
Listing Courtesy of: SOUTH CENTRAL WISCONSIN / Listed By: Kathy Zeratsky, Better Homes And Gardens Real Estate Special Properties; Cass Loberg, Special Properties
387 Drumlin Loop Ripon, WI 54971
Active
$679,999 (USD)
OPEN HOUSE TIMES
-
OPENSun, Oct 2510:00 am - 12 noon
Description
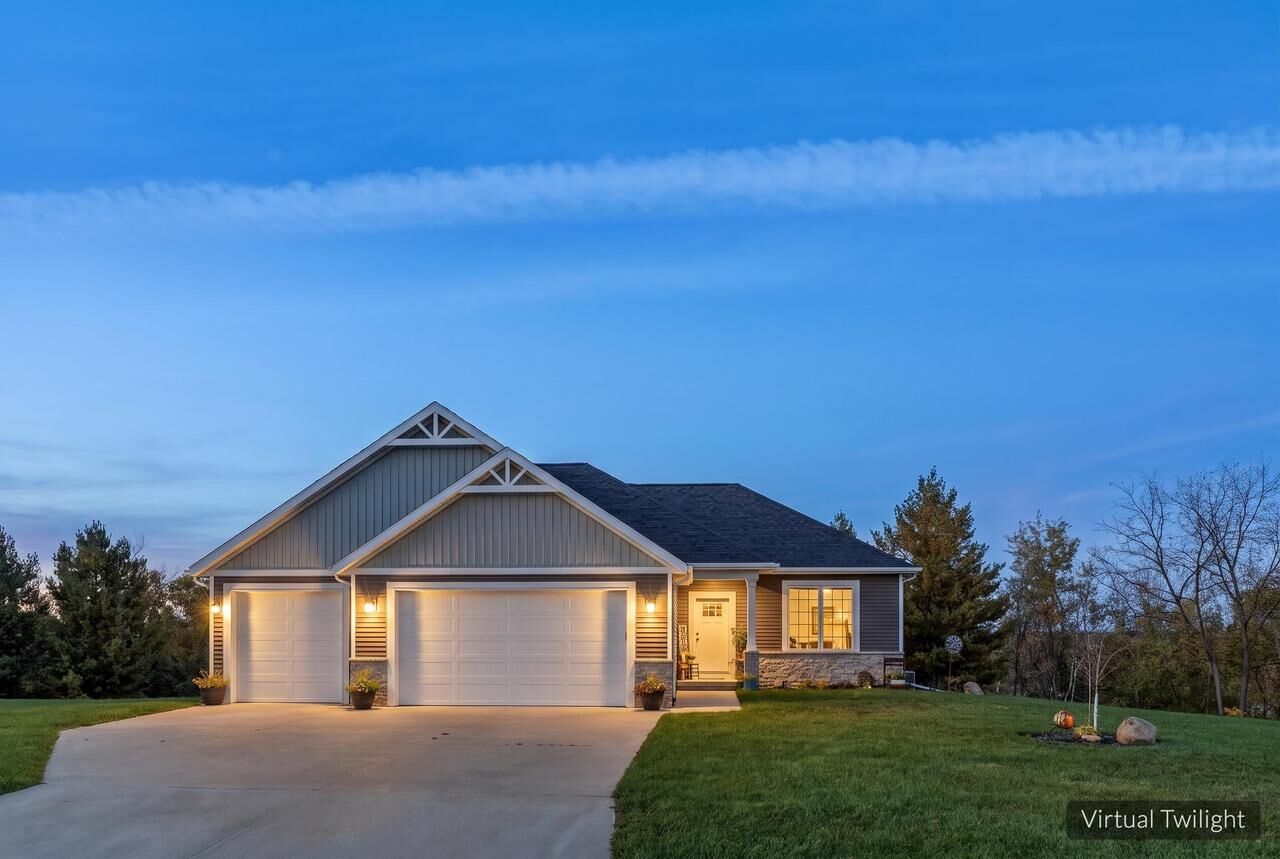
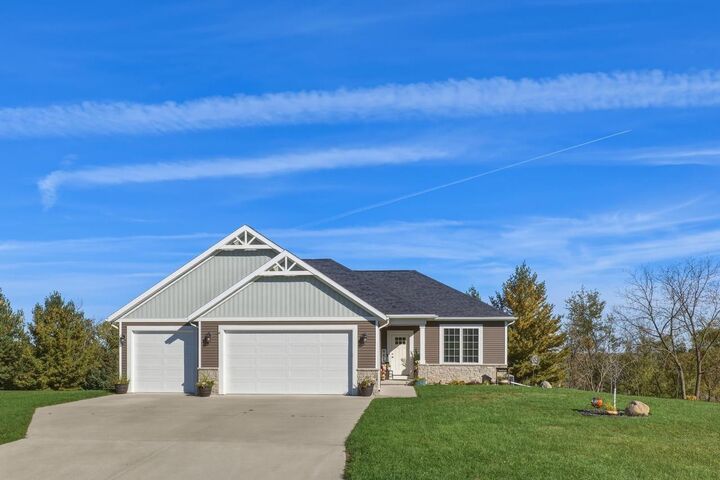
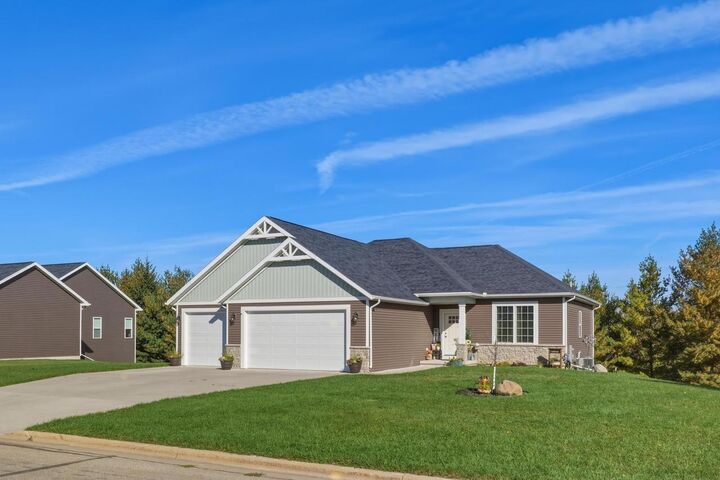
The ease of ranch living with room for so much more. Built in 2022, this inviting 4-bedroom, 3-bath home offers nearly 1,700 sq. ft. of comfortable main-floor living with an open-concept design, cozy gas fireplace, and private primary suite. The beautifully finished walkout lower level brings the total to 3,105 finished sq. ft., adding a bedroom, full bath, second gas fireplace, and wonderful flexibility for entertaining, guests, hobbies, or simply spreading out. Enjoy the .47-acre lot from the composite deck or patio, already plumbed for a future hot tub. One of the best features the big, costly projects are already done. Enjoy the convenience of newer construction, the comfort of main-floor living, and the freedom to make the space your own. Move right in and spend more time enjoying life instead of tackling projects. Measurements are approximate.
MLS #:
2034609
2034609
Taxes
$6,828(2025)
$6,828(2025)
Lot Size
0.47 acres
0.47 acres
Type
Single-Family Home
Single-Family Home
Year Built
2022
2022
Style
1 Story
1 Story
School District
Ripon
Ripon
County
Fond du Lac County
Fond du Lac County
Listed By
Kathy Zeratsky, Better Homes And Gardens Real Estate Special Properties
Cass Loberg, Better Homes And Gardens Real Estate Special Properties
Cass Loberg, Better Homes And Gardens Real Estate Special Properties
Source
SOUTH CENTRAL WISCONSIN
Last checked Oct 23 2026 at 3:24 AM GMT+0000
SOUTH CENTRAL WISCONSIN
Last checked Oct 23 2026 at 3:24 AM GMT+0000
Bathroom Details
- Full Bathrooms: 3
Interior Features
- Interior Amenities : Walk-In Closet(s)
- Appliances : Range/Oven
- Appliances : Refrigerator
- Appliances : Dishwasher
- Appliances : Microwave
- Appliances : Washer
- Appliances : Dryer
- Inclusions : Dishwasher
- Interior Amenities : Cathedral/Vaulted Ceiling
- Interior Amenities : Water Softener
- Inclusions : Microwave
- Inclusions : Refrigerator
- Inclusions : Stove
- Inclusions : Washer & Dryer
- Inclusions : All Window Blinds
- Inclusions : Microwave In Ll
- Exclusions : Seller's Personal Property.
- Inclusions : Owned Water Softener
- Exclusions : Two Freezers In the Garage
- Exclusions : Refrigerator In the Laundry Room
- Exclusions : All Cabinets In the Garage Will Go
- Inclusions : 2 Ll Bonus.
- Inclusions : Ll Living Room
- Inclusions : 4 Tv'S/Mounts- 1 In Main Lr
- Inclusions : Ring Doorbell and 2 Interior Cameras
- Inclusions : 2 Ceiling Racks In the Garage
- Inclusions : Refrigerator In the Ll Bonus
Heating and Cooling
- Forced Air
- Central Air
Basement Information
- Full
- 8'+ Ceiling
- Finished
- Exposed
- Full Size Windows
- Walk Out/Outer Door
Homeowners Association Information
- Dues: $0/YEARLY
Exterior Features
- Vinyl
- Stone
Utility Information
- Sewer: Municipal Water, Municipal Sewer
- Fuel: Natural Gas
School Information
- Elementary School: Call School District
- Middle School: Ripon
- High School: Ripon
Garage
- Attached
- Opener Included
- 3 Car
Stories
- 1
Location
Estimated Monthly Mortgage Payment
*Based on Fixed Interest Rate withe a 30 year term, principal and interest only
Listing price
Down payment
%
Interest rate
%Mortgage calculator estimates are provided by Better Homes and Gardens Real Estate LLC and are intended for information use only. Your payments may be higher or lower and all loans are subject to credit approval.
Disclaimer: Copyright 2026 South Central Wisconsin MLS. All rights reserved. This information is deemed reliable, but not guaranteed. The information being provided is for consumers’ personal, non-commercial use and may not be used for any purpose other than to identify prospective properties consumers may be interested in purchasing. Data last updated 10/22/26 20:24


